
Choosing a heat pump involves more than comparing models and installation prices. Your home’s heating demand, radiators, electrical supply and available outdoor space all affect the final design.
Before accepting a quotation, make sure your installer has assessed these ten areas. This installation checklist will help you identify missing information, understand proposed modifications and compare quotations in Düsseldorf and across NRW.

Two houses with the same floor area can have different heating requirements because of insulation, windows, construction and existing heating equipment.
A professional assessment establishes how much heat your home needs, whether the current heating system can deliver it efficiently, and what changes may be necessary.
In Germany, DIN EN 12831 provides the basis for calculating building heating loads, while VDI 4645 covers the planning and operation of residential heat pump systems.

The installer should calculate the heat requirement of each room and the entire property according to DIN EN 12831. The result is expressed in kW and depends on the building’s heat loss at the local outdoor design temperature.
For example, a calculation might show a total design heating load of 8 kW. That does not automatically mean every 8 kW heat pump will meet the demand: its actual heating output at the required outdoor and water temperatures must also be checked.
Ask the installer to document the heating load for each room in watts (W), the total load in kW, the indoor design temperatures and the outdoor design temperature used. The German Environment Agency explains how room heat demand, radiator output and flow temperature affect heat pump suitability. So you need to understand it better before.
The installer should record the construction and insulation of external walls, roofs, windows, doors and relevant floors or ceilings. Where information is available, the assessment should include insulation thickness, glazing type and the thermal performance of building elements.
Heat loss through a building element can be estimated using its area, thermal transmittance (U-value, measured in W/m²K) and the temperature difference between indoors and outdoors. A lower U-value generally indicates better insulation.
The purpose is to identify the main sources of heat loss and establish whether improvements could reduce heating demand. The findings should inform the heating-load calculation rather than result in a blanket recommendation to renovate the entire property.
Ask for: The recorded building details, any assumptions about unknown construction, and the main heat-loss areas identified.
The installer should establish the flow temperature needed to maintain the required indoor temperature during cold weather. Both flow and return temperatures should be considered, because their difference affects the water flow required to transfer a given amount of heat.
For example, a proposed design might use a flow temperature of 45°C and a return temperature of 40°C under a particular operating condition. This represents a 5°C temperature difference, not a universal setting for all heat pumps.
Underfloor heating may operate at lower water temperatures than many radiator systems, but the actual requirement depends on the building and heat emitters. A flow temperature of 55°C or lower is a useful indicator of low-temperature readiness, not a guarantee of efficient operation in every situation.
Ask for: The design flow and return temperatures in °C and the outdoor conditions at which those temperatures are expected.
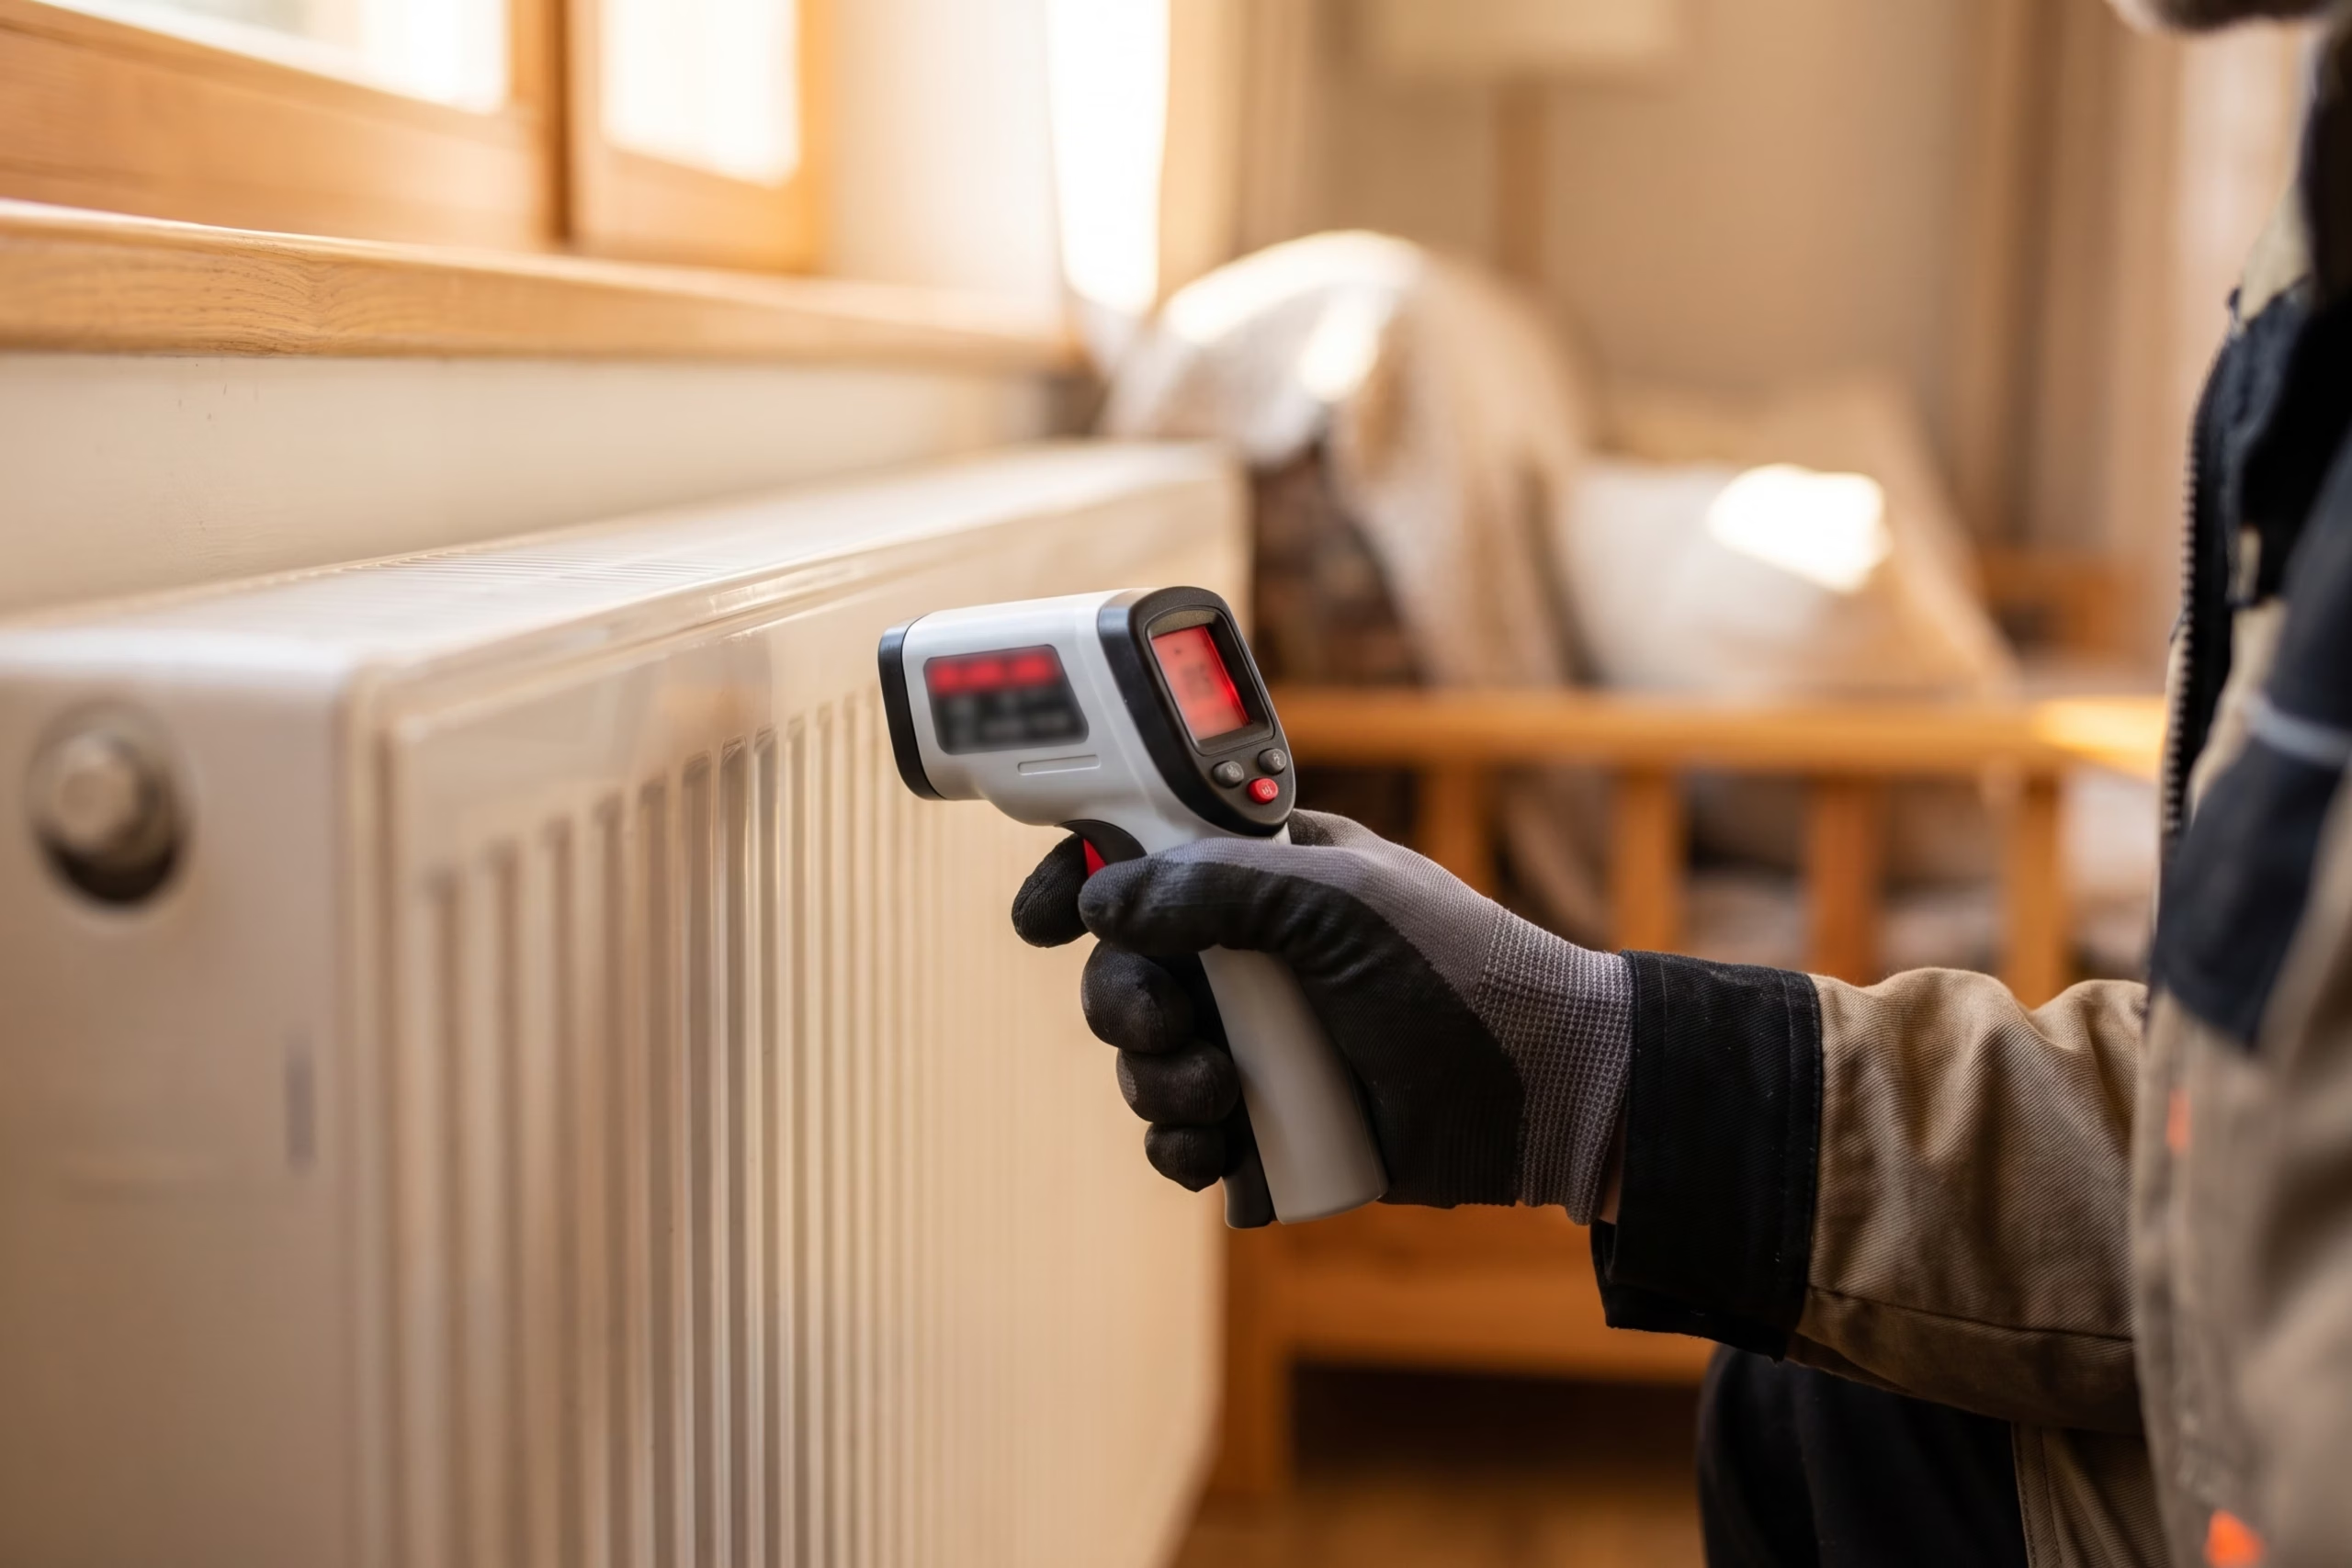
The installer should compare each room’s calculated heat demand with the output of its radiators or underfloor heating at the proposed water temperature. Radiator output should be checked using manufacturer data for the relevant operating conditions, rather than relying only on the radiator’s physical size.
For instance, if a room requires 1,200 W of heat but its existing radiator can deliver only 900 W under the proposed conditions, the installer should investigate a larger radiator, an additional emitter or another suitable adjustment.
Underfloor heating assessments should include circuit layout, pipe spacing, circuit lengths, floor construction and required heat output. These measurements help establish whether the existing system can meet demand without unnecessarily replacing every emitter.
Ask for: The required heat output in W for each room, the available emitter output at the design temperatures and any recommended replacements.
Pipework must carry enough water to transfer the heat required by the building. It is very important to ask for water diameters. The installer should measure or establish pipe diameters, circuit lengths, layout, fittings and restrictions, then calculate the required flow rate and pressure loss.
For water, a useful approximate relationship is:
\[ \text{Flow (L/h)} \approx \frac{860 \times \text{Output (kW)}}{\Delta T\ (^\circ\text{C})} \]
For example, transferring 8 kW with a 5°C flow-to-return difference requires approximately 1,376 litres per hour, or 23 litres per minute. At a 10°C difference, the corresponding flow is approximately 688 litres per hour. These are illustrative calculations, not a specification for a particular heat pump.
Pipe diameter must be selected to accommodate the calculated flow while controlling water velocity and pressure loss. Residential heat pump systems may use 28 mm or 35 mm primary pipework in some designs, but these sizes are not universal; existing pipes may also be suitable if calculations confirm they meet the requirements.
The installer should also check the circulation pump’s performance against the system’s required flow and resistance. Hydraulic balancing helps distribute water correctly across the heating circuits.
Ask for: Pipe diameters in mm, the design flow rate in L/min, the calculated pressure loss, pump operating requirements and any pipework modifications.
The installer should assess the household’s hot-water demand using the number of occupants, bathrooms, showers, baths and likely periods of simultaneous use. The proposed cylinder should be specified by its storage capacity in litres, with recovery performance checked against the household’s needs.
For example, a quotation might specify a 200-litre cylinder, but that capacity should not be treated as automatically suitable for every family. The installer must consider usable hot-water volume, storage temperature, incoming cold-water temperature, reheating time and the heat pump’s capacity to recover the stored water.
The assessment should also account for any electric immersion heater or other backup arrangement, including its electrical demand and operating role.
Ask for: Cylinder capacity in litres, expected recovery time, the assumptions used for household demand and the proposed backup-heating arrangement.
The installer should check the property’s electrical connection, distribution board, meter cabinet, cable routes and protective devices against the requirements of the specific heat pump.
The quotation should identify the unit’s required supply voltage, maximum electrical input in kW, rated or maximum current in amperes (A), and the electrical demand of any supplementary heater. Depending on the model and installation, the equipment may require a single-phase or three-phase connection; the installer should verify this from the manufacturer’s documentation.
The installer should then establish whether the existing supply and meter cabinet can accommodate the new load. Required changes may include dedicated circuits, appropriately rated circuit breakers, residual-current protection, cable upgrades or meter-cabinet modifications.
Ask for: The manufacturer’s electrical specifications, supply requirements, protection and cable details, and a separate cost estimate for any upgrades. Where applicable, ask whether grid-operator coordination is required.

The installer should measure the available installation area and record clearances around the unit, including space needed for airflow, servicing and condensate drainage. The site plan should also show relevant distances to windows, property boundaries and neighbouring buildings.
Noise should be assessed using the manufacturer’s acoustic data, including the sound power level in dB(A). Sound power describes the noise emitted by the unit; it is not the same as the sound pressure level experienced at a neighbour’s window. The sound level at a receiver depends on distance, surroundings, reflections and other conditions.
The installer should use the proposed location and applicable requirements to assess potential noise impact before installation. There is no single separation distance that guarantees compliance in every situation.
Ask for: A dimensioned site plan, required clearances, sound data and any necessary acoustic assessment.
The installer should inspect the condition and compatibility of pumps, valves, controls, radiators, distribution circuits and other components that will remain in use. They should identify faulty or unsuitable equipment and specify any required repairs or replacements.
Measurements may include the existing pump’s operating performance, flow and return temperatures, and the condition of the heating circuits. Where the system’s circulation is inadequate, the installer should determine whether the cause is a restriction, a pump issue, poor balancing or unsuitable pipework.
This check should produce an itemised scope of work, rather than simply stating that the existing system needs an upgrade. Some components may only need adjustment or repair, while others may need replacement to support efficient heat pump operation. Depending on the system’s condition, the homeowner may also benefit from professional Heat Pump Maintenance and Repair, and Heating System Modernisation services to address existing issues and prepare the heating system for long-term performance.
Ask for: A list of components to retain, repair or replace, the reasons for the proposed work, and the associated costs.
A professional assessment is particularly important for Air-to-Water Heat Pump Installation, as the system must be matched to your home’s heating demand, existing radiators and available outdoor space.
For example, the proposed unit may be advertised as an 8 kW model, but the installer should verify how much heating output it can deliver at the actual design conditions. The quotation should also state its minimum modulation output, where available, because this affects how well it can adjust to lower heating demand during milder weather.
The installer should explain the expected seasonal performance and electricity use. COP describes efficiency at specified test conditions, while SCOP estimates seasonal performance under defined conditions. Neither figure alone guarantees the result in an individual home.
The design should also explain whether supplementary heating is needed during peak demand, defrost cycles or hot-water production, and how the system will control it.
Ask for: The model number, available heating output in kW at the design conditions, modulation range, relevant COP/SCOP data, estimated annual electricity consumption and backup-heating requirements.
The exact pipe length in metres should also be recorded where new pipework is planned, but it cannot be determined from heat pump capacity alone. It depends on the distance between components, the route taken, the number of circuits and the hydraulic design.
For a Düsseldorf homeowner, the practical goal is not to calculate these values independently. It is to ensure that the installer measures, calculates and documents them, so the proposed equipment and installation costs can be evaluated on a sound technical basis.
Consider these two hypothetical Düsseldorf properties. The figures illustrate how building condition affects system design; they are not local averages or equipment recommendations.
Home A has lower illustrative heat demand and may be able to operate at a lower flow temperature. Home B may require a higher output and targeted radiator or insulation improvements.
The final equipment choice must still be based on the calculated load and the selected model’s performance at the required operating conditions.
Before signing, check that the written proposal includes:
Review the proposal carefully if your installer:
Ask for clarification in writing. If important questions remain unanswered, consider a second assessment from another qualified specialist.
The same general German technical framework applies throughout North Rhine-Westphalia, but local network operators’ connection requirements and the condition of your property can affect the work required.
Düsseldorf: If you are planning solar panels, a Wallbox or a major renovation, arrange an electrical assessment before finalising the work. When searching for Zählerschrank Düsseldorf services, choose a qualified electrician familiar with local connection procedures.
Cologne: Before replacing your meter cabinet, ask an electrician whether the existing installation can be modified or requires complete replacement. Also, clarify whether coordination with the network operator is included.
Essen: If you own an older property, have the meter cabinet assessed as part of your electrical modernisation. Identifying potential limitations early can help you plan the work and budget more accurately.
Dortmund: Before starting a major renovation or upgrading your electrical system, check whether your meter cabinet meets current requirements. An early assessment can help you determine the necessary upgrades and avoid unexpected costs.
During commissioning, the installer checks that the system has been installed and configured correctly. This may include verifying water flow rates, checking system pressure, testing safety devices, configuring heating curves and controls, and confirming that the heat pump operates as intended. Ask for a commissioning report and written operating instructions.
A heating curve determines how the system adjusts its flow temperature in response to the outdoor temperature. A correctly configured curve can help maintain indoor comfort without using unnecessarily high water temperatures. Ask the installer to explain the initial settings and how they can be adjusted after observing the home's performance.
Yes, properly selected air-source heat pumps can operate in freezing conditions. However, available heating output and efficiency can change as outdoor temperatures fall. The installer should verify the selected model's output at the local design temperature and explain how defrost cycles and any supplementary heater affect operation.
Not every system requires a buffer tank. Whether one is appropriate depends on the heat pump manufacturer's requirements, the heating circuit layout, water volume, flow stability and control strategy. Ask the installer to explain why a buffer tank is included or omitted and how that decision affects system operation.
A monobloc system contains the main refrigeration circuit within the outdoor unit, with heating water generally connecting the unit to the indoor system. A split system uses separate outdoor and indoor units connected by refrigerant pipework. The installation requirements differ, including pipe routing and refrigerant-related work. Ask which design is proposed and what maintenance and installation requirements apply.
Request the commissioning report, final system settings, equipment model and serial details, operating instructions, warranty information, maintenance guidance and relevant electrical documentation. You should also receive the final installation scope and details of any required hydraulic balancing. Keep these records for troubleshooting, servicing and future property transactions.
Monitor electricity consumption, indoor comfort, heating flow temperatures and the system's operating data over time. Where available, compare the heat pump's measured heat output with its electrical consumption to estimate its actual coefficient of performance (COP). Make sure the comparison period and operating conditions are understood, because hot-water production, defrosting and supplementary heating can affect the result. Ask the installer which readings the system provides and what would justify a follow-up assessment.
Um Ihnen ein optimales Erlebnis zu bieten, verwenden wir Technologien wie Cookies, um Geräteinformationen zu speichern und/oder darauf zuzugreifen. Wenn Sie diesen Technologien zustimmen, können wir Daten wie das Surfverhalten oder eindeutige IDs auf dieser Website verarbeiten. Wenn Sie Ihre Zustimmung nicht erteilen oder widerrufen, können bestimmte Funktionen beeinträchtigt werden.